EN

Architecture of habitation

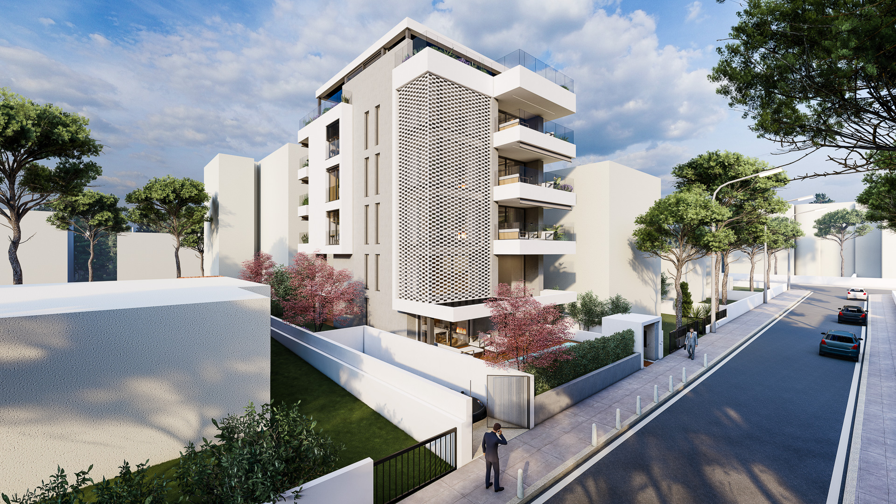
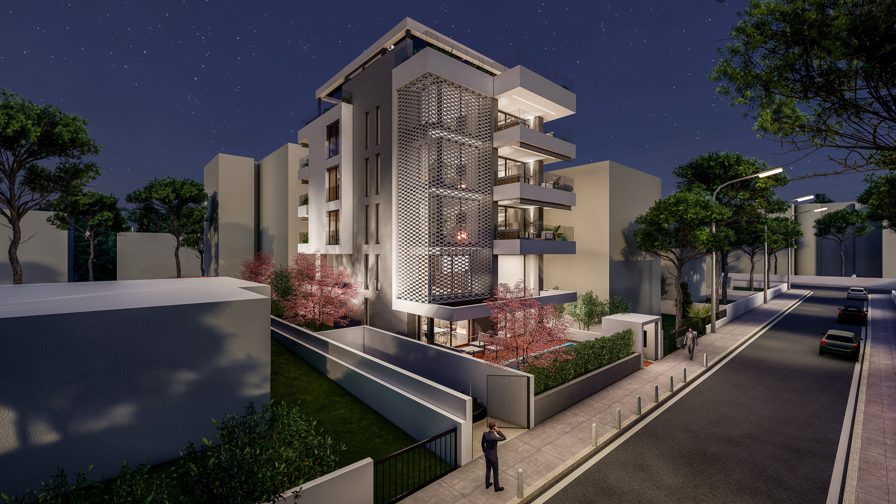
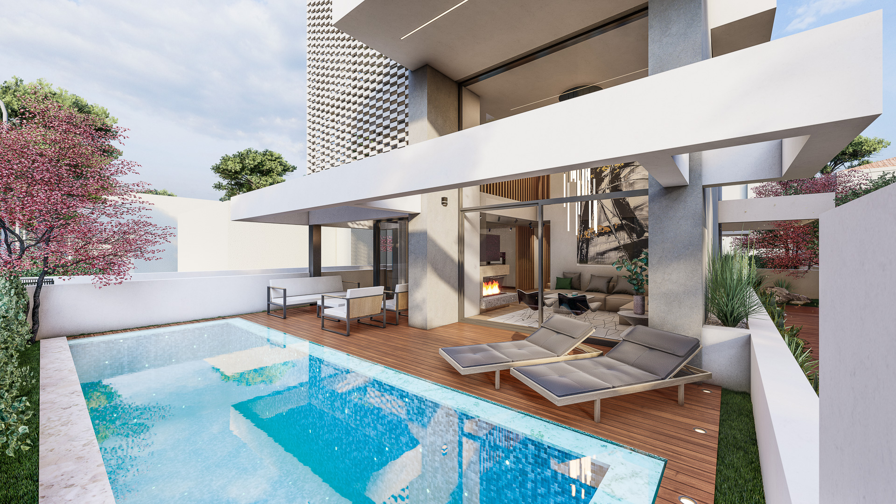
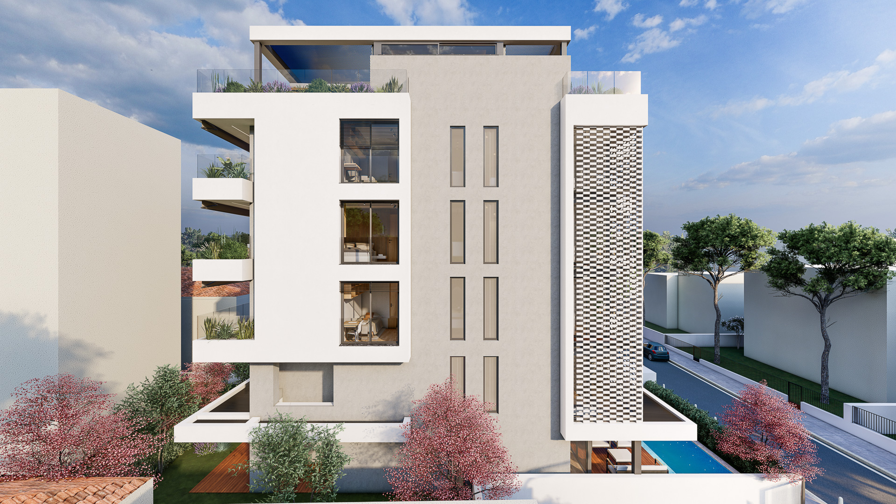
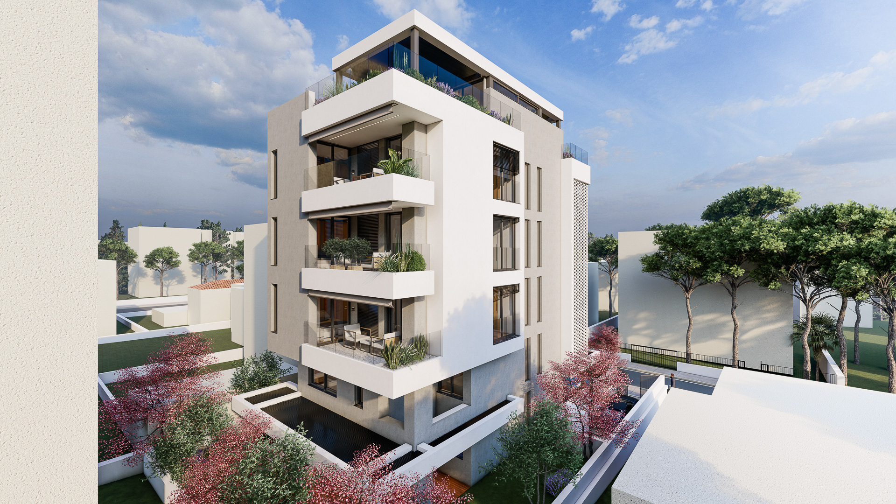
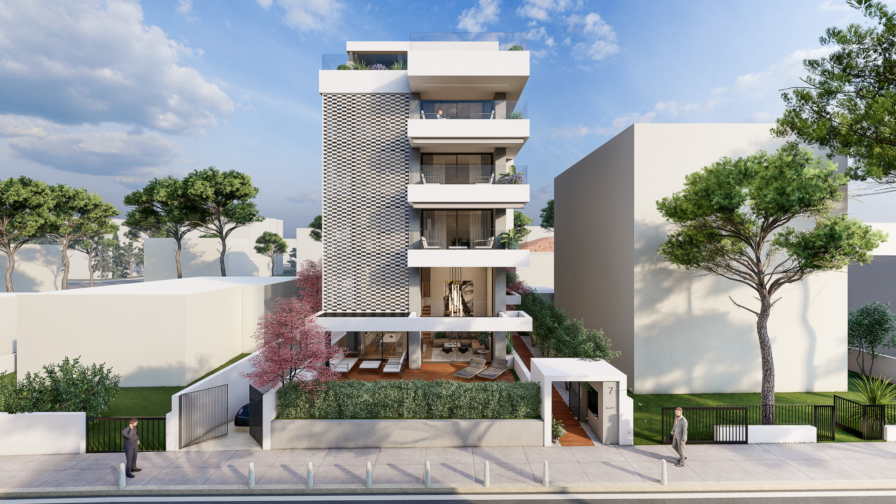
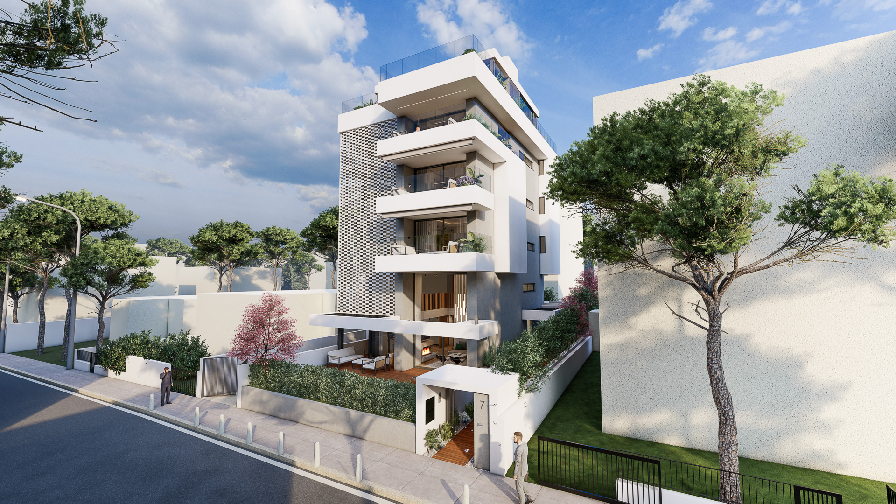
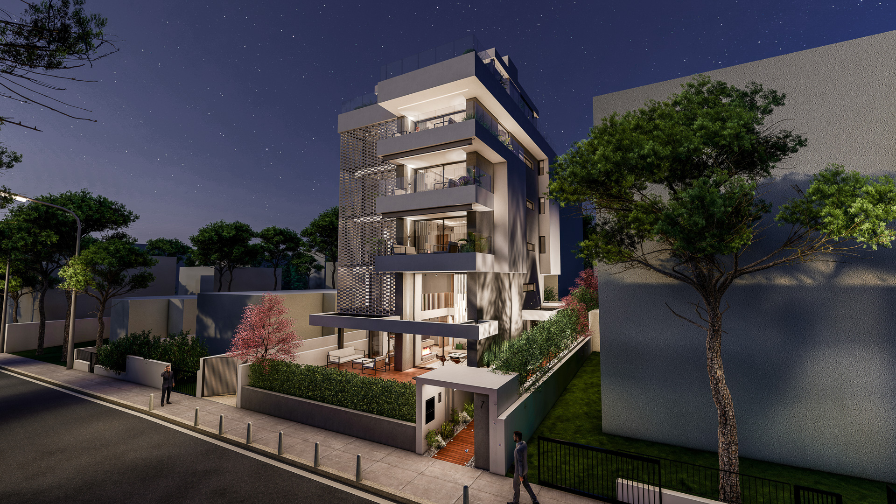
     Project N.7 is located in the area of Voula, near Asklepieion Hospital, and consists of 4 properties.Our design starting point is the idea that every architectural creation is integrated into a space, and, in this case, a space surrounded by nature at its best. True to our design principles, we created residences with a contemporary ‘green’ identity offering their residents comfort organically complemented by minimal aesthetics and modern design.

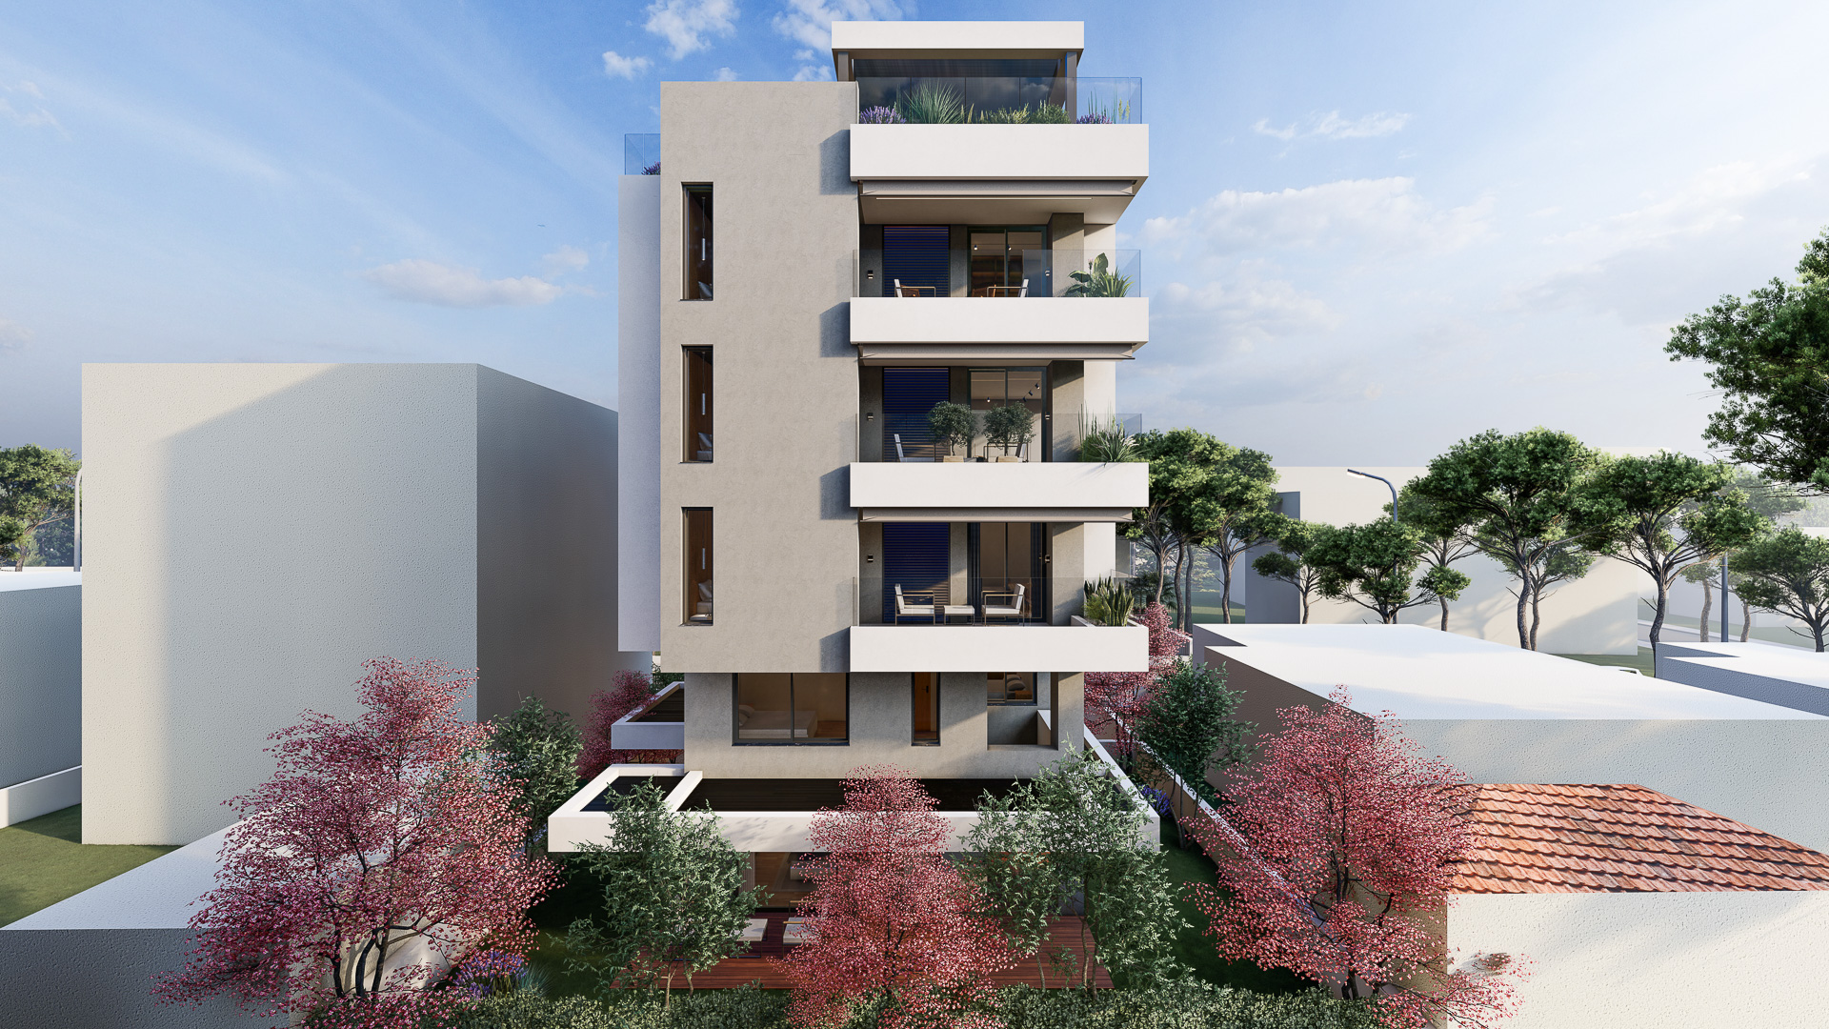
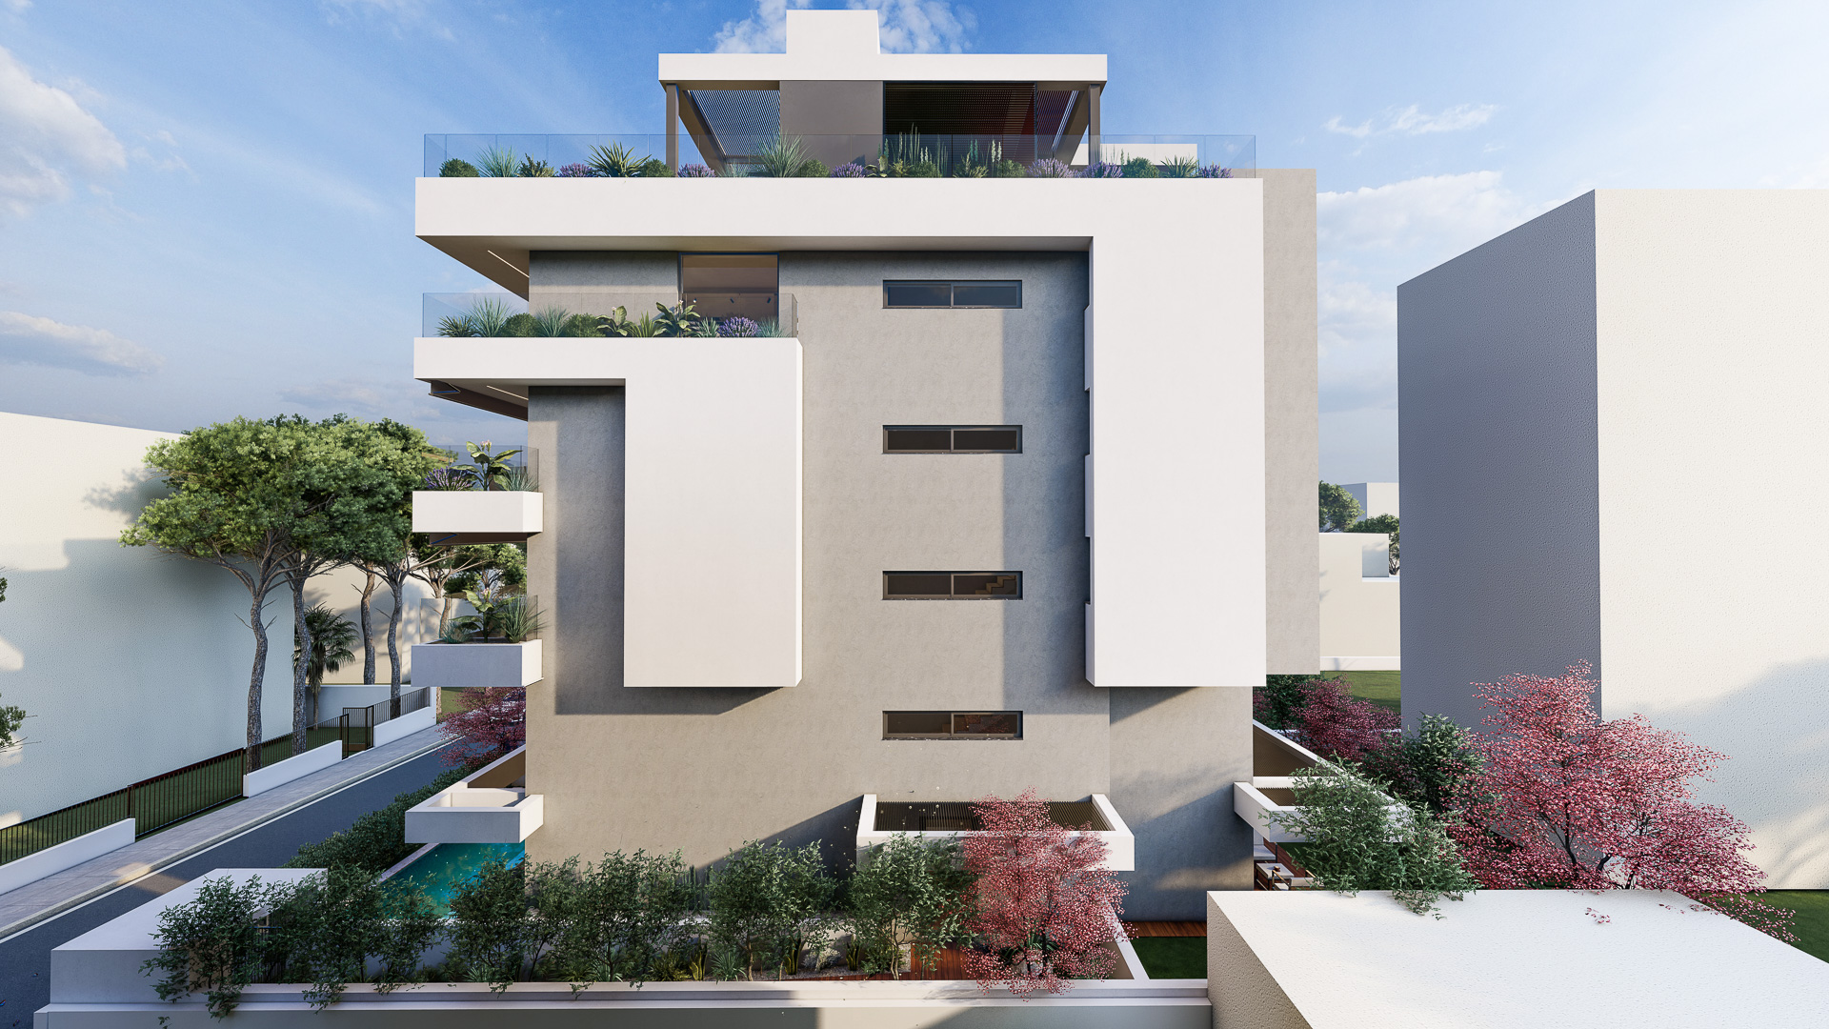
     The ‘Π’ shaped floor plan of the residences embraces the central staircase creating a rectangular building volume, where individual recesses and protrusions come together to create a seamless whole. The light grey color of the walls forms the background against which the white horizontal and vertical engravings appear, creating a dynamic sequence in the composition.

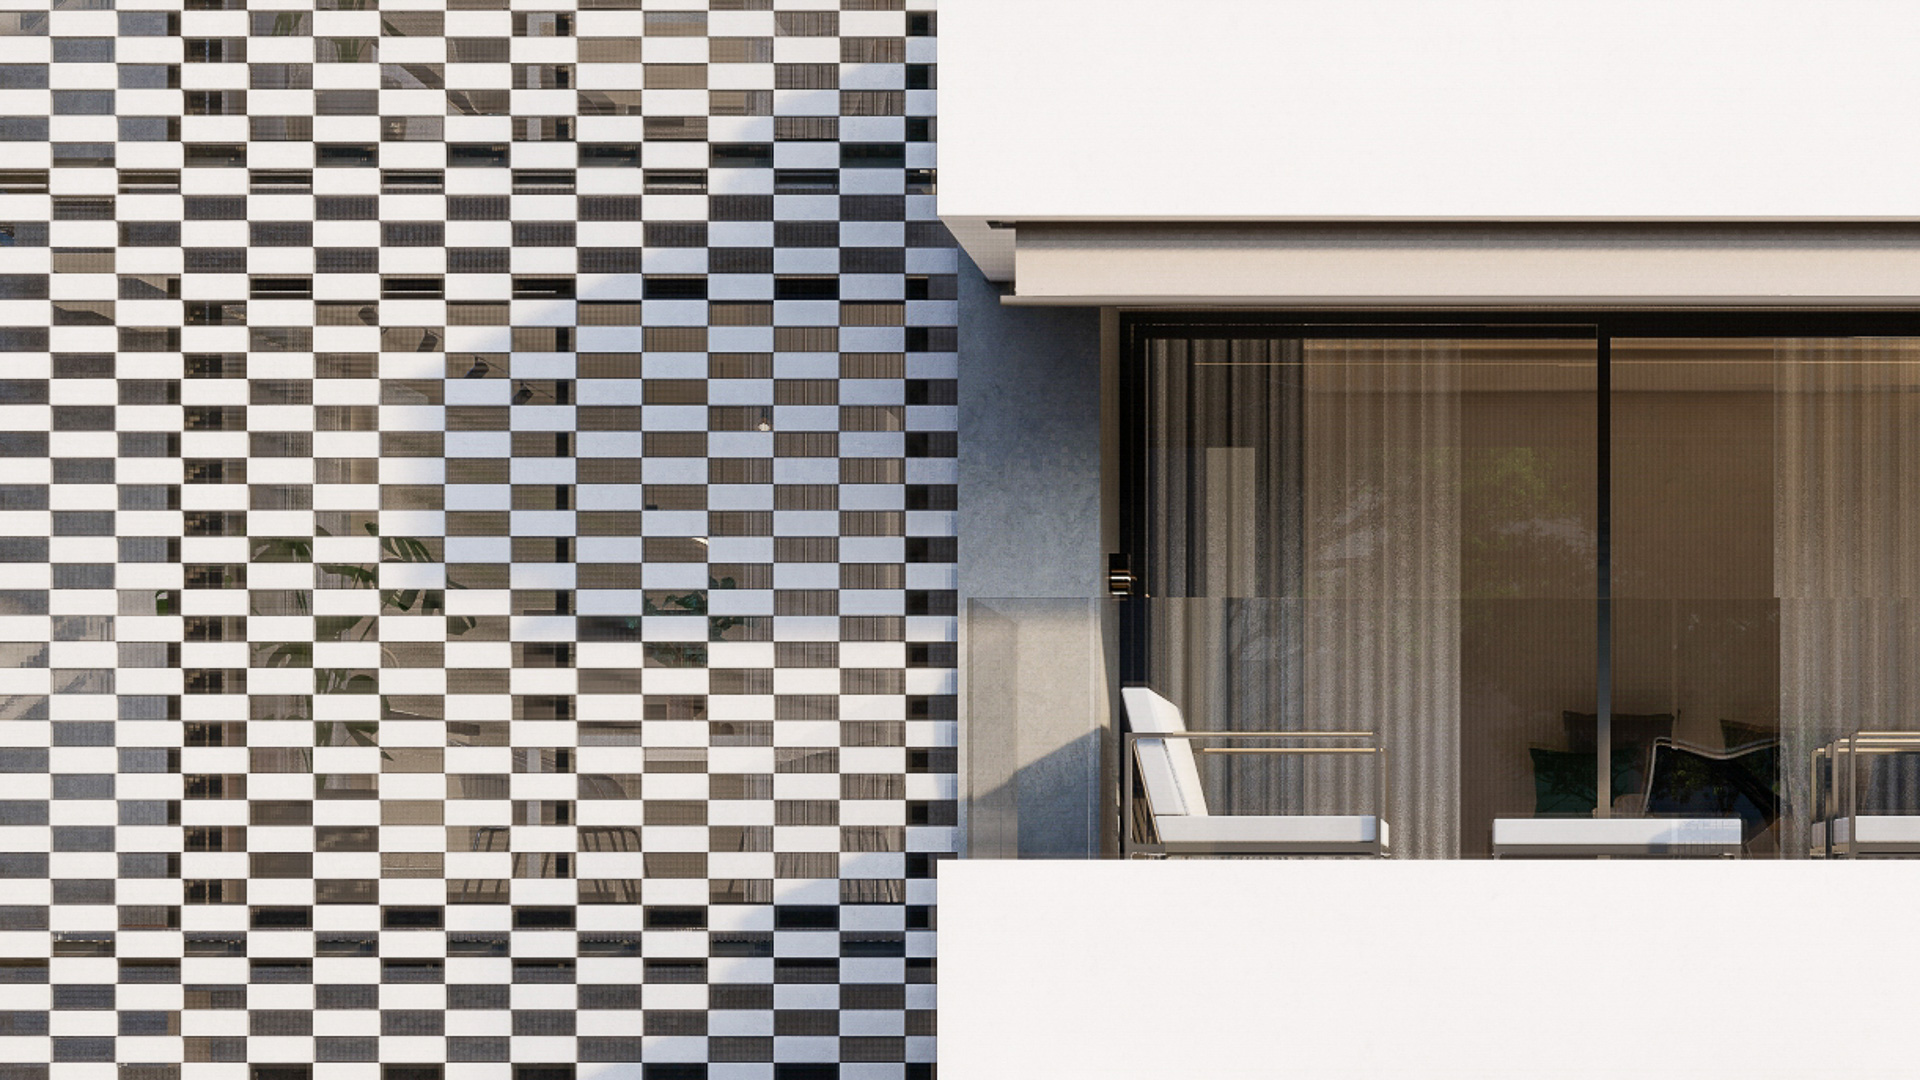
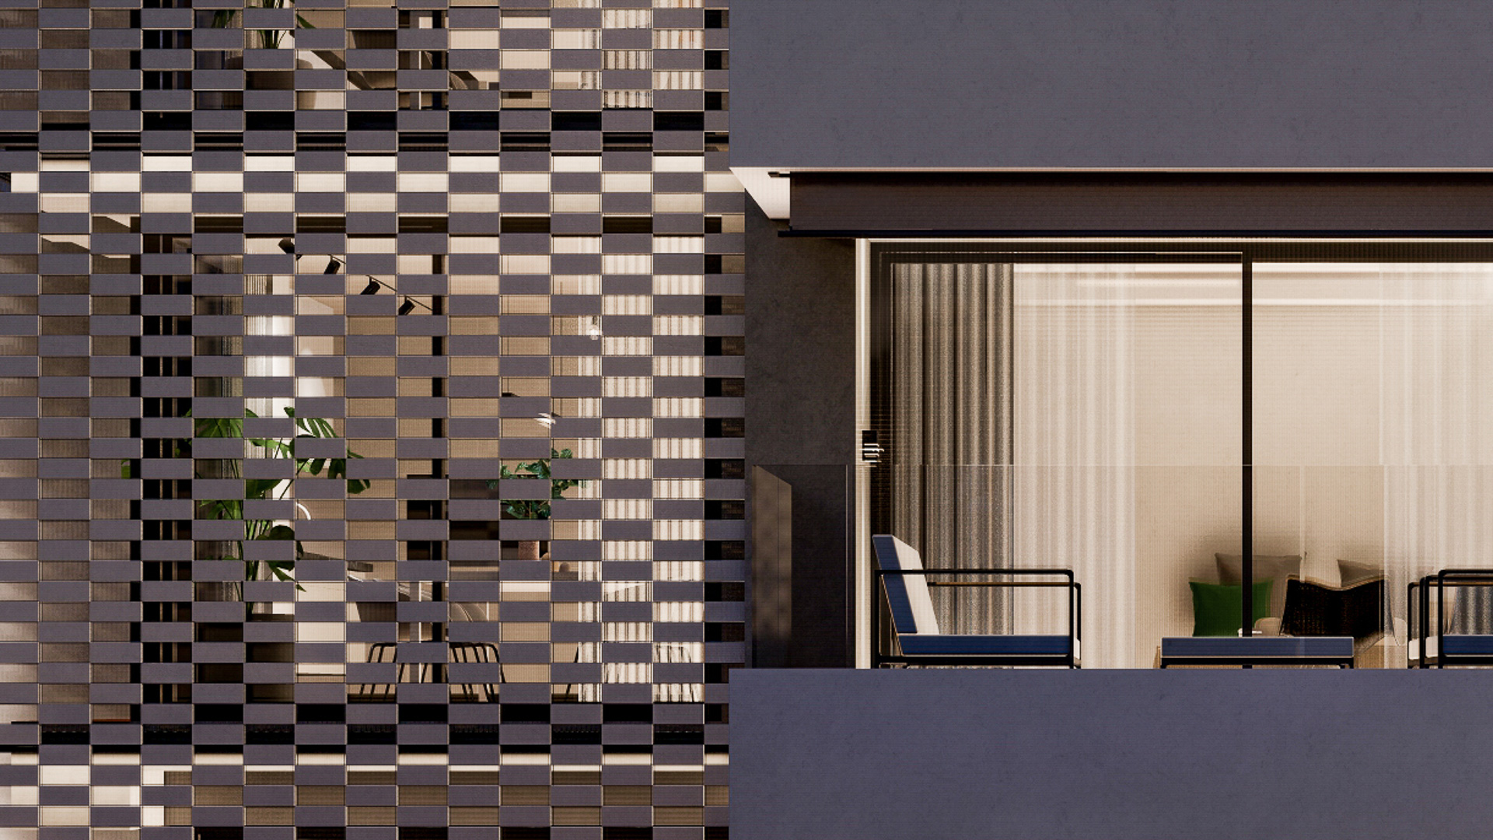
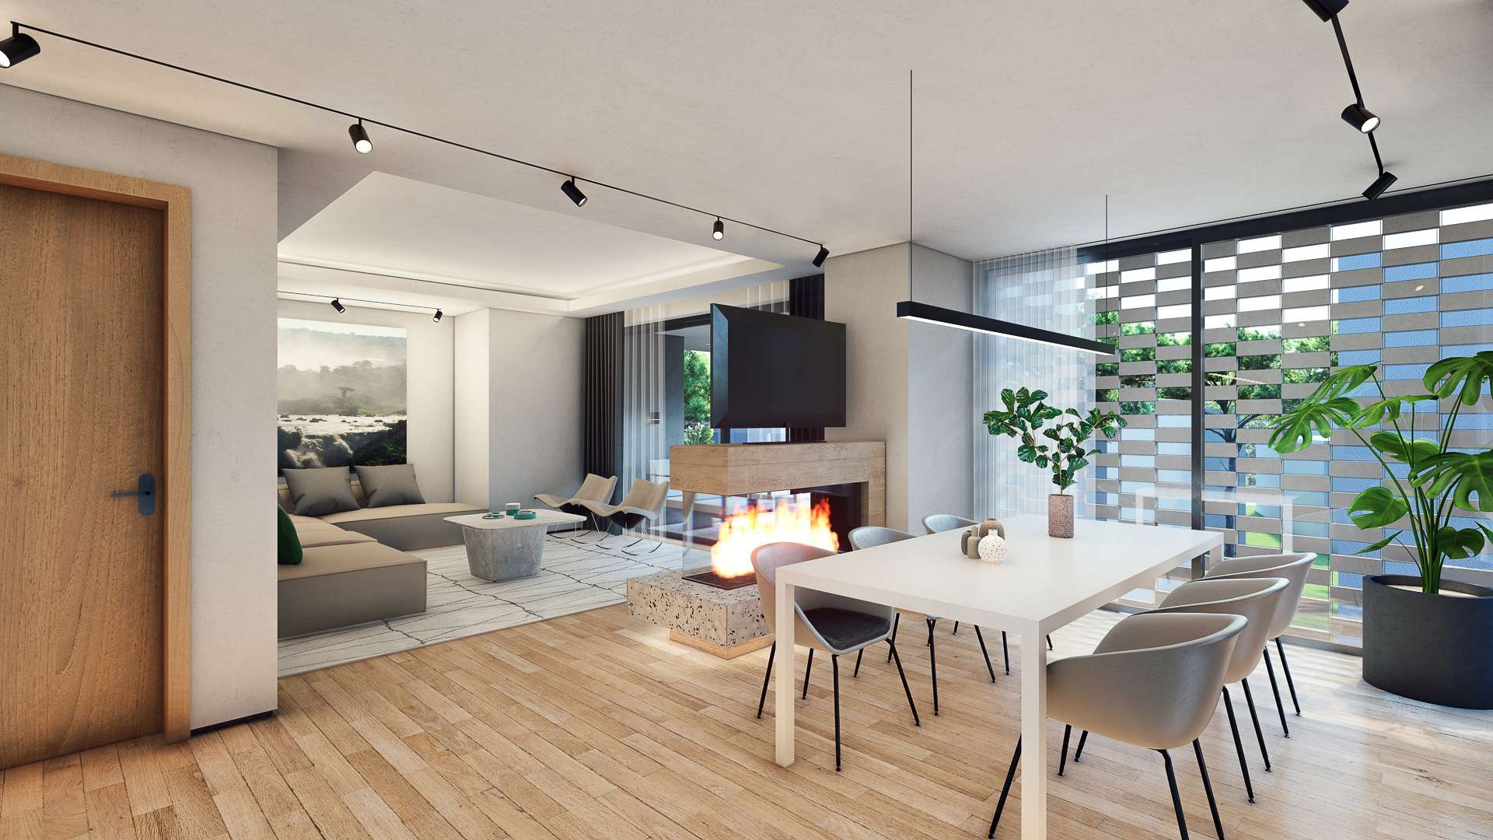
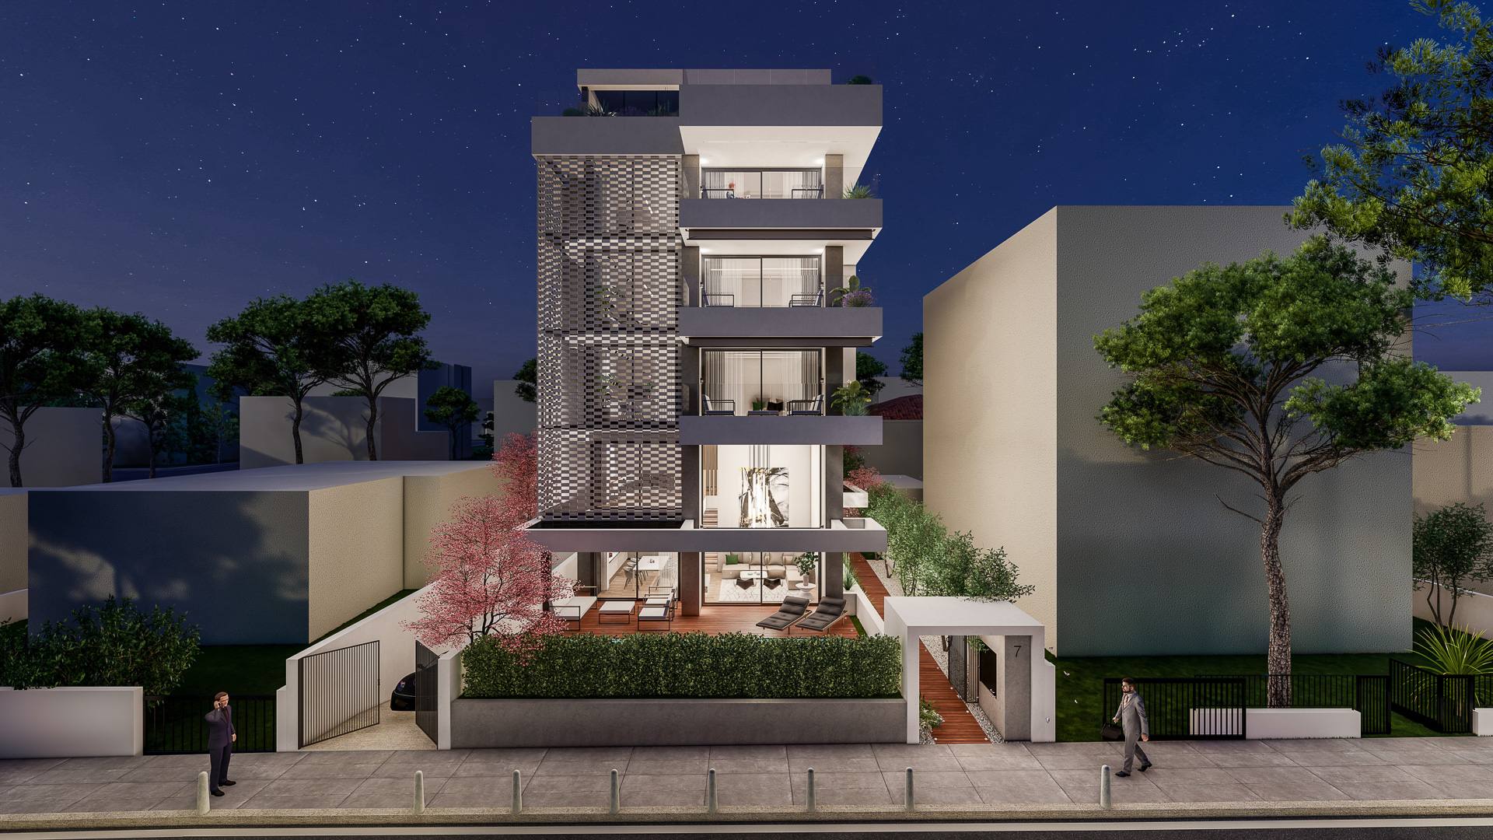
     A characteristic element of the project is Flexbrick facade system, placed outside the corner opening of the dining room, which is located on the streetfacing side. This forms a second façade of 50% permeability, contributing not only to the improvement of the microclimate inside the building but also to its architectural identity.

     All day accommodation areas have a view of the sea and the greenery dominating in the balconies. The main objective is to offer direct contact with the external environment, both visually and functionally. For this reason, large openings with high-end minimal frames have been used, allowing for natural light to diffuse to each and every room of the houses, while the rotating aluminum blinds provide the desired privacy.

     The functionality and ergonomics of the apartments was a basic principle of the design process. All apartments offer strategically placed openings on all sides, taking advantage of the buildings’ orientations to incorporate aesthetics and functionality of individual spaces as well as of the whole.

     The challenge was to create a building of high standards with minimum energy consumption (A++), serving the contemporary needs of its residents. To this end, photovoltaic systems, energy-efficient frames, a 12 cm thermal façade and heat pumps have been installed.

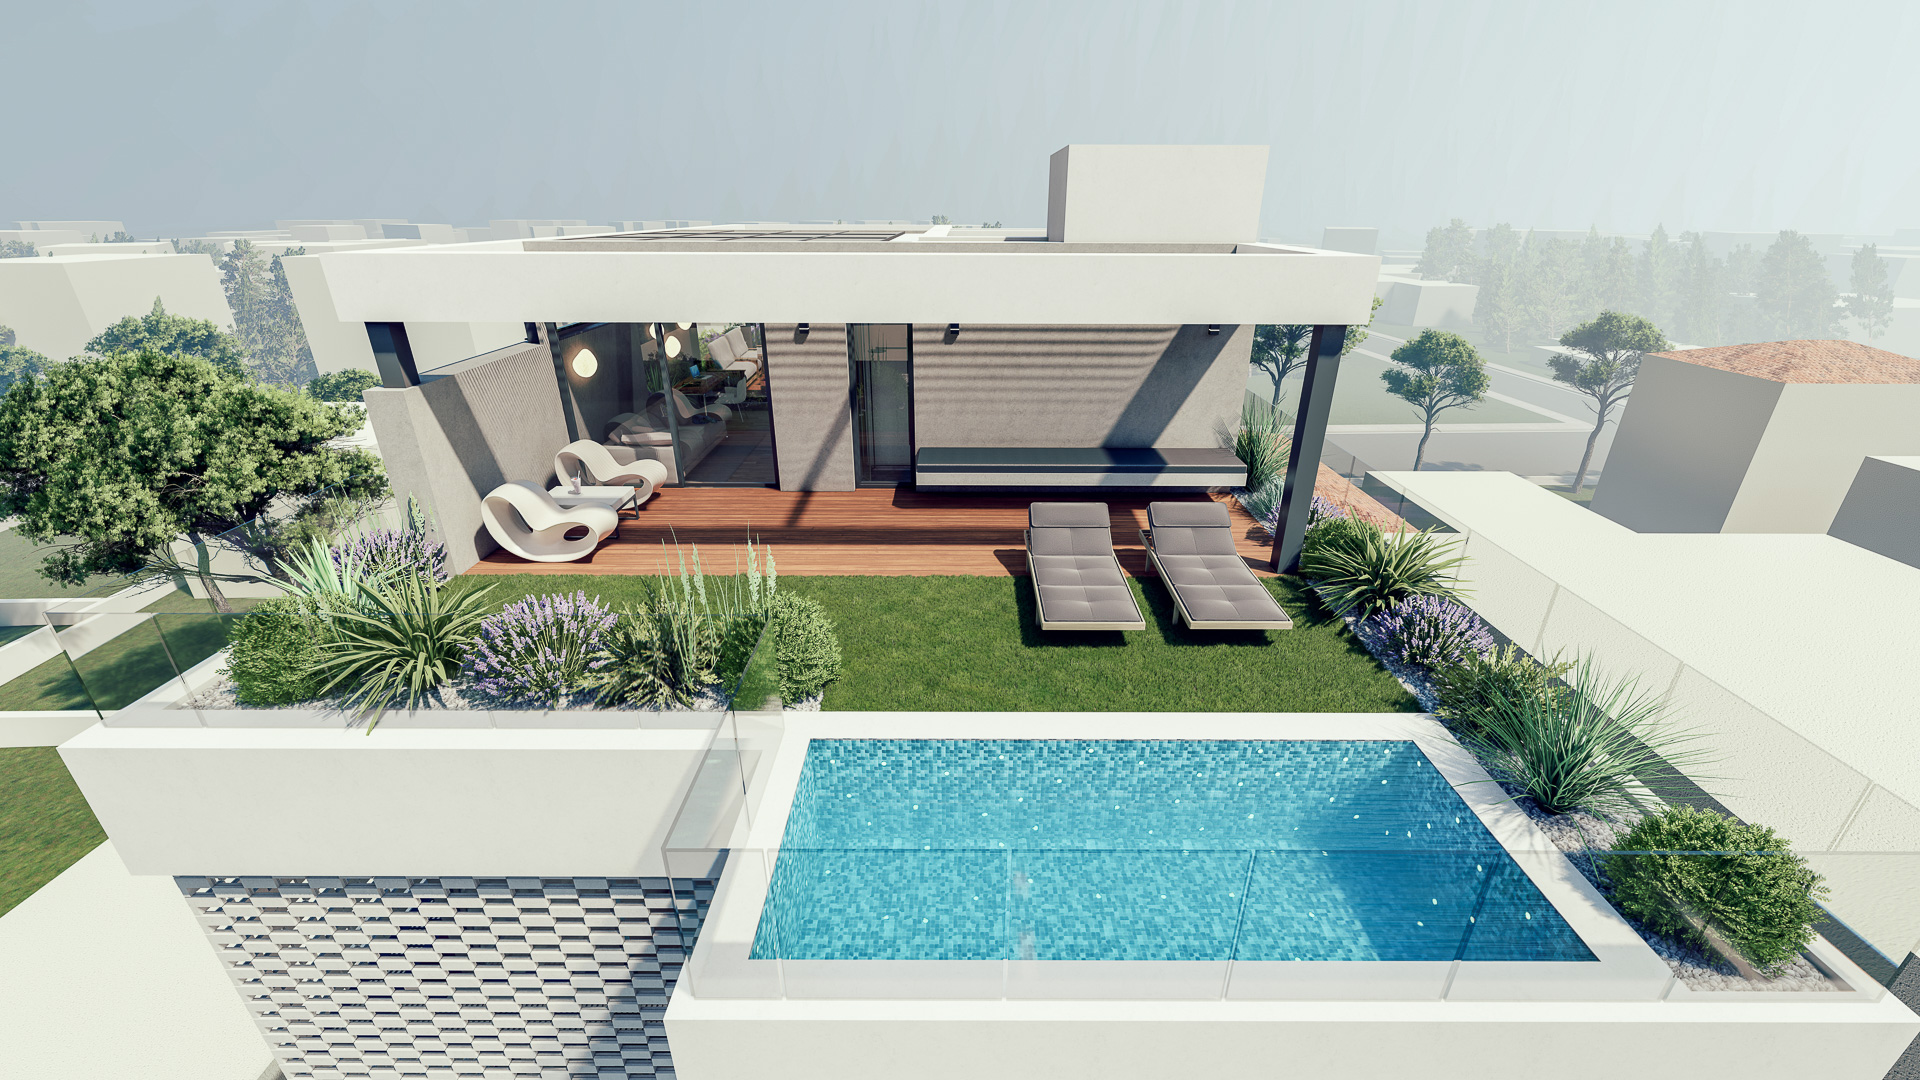
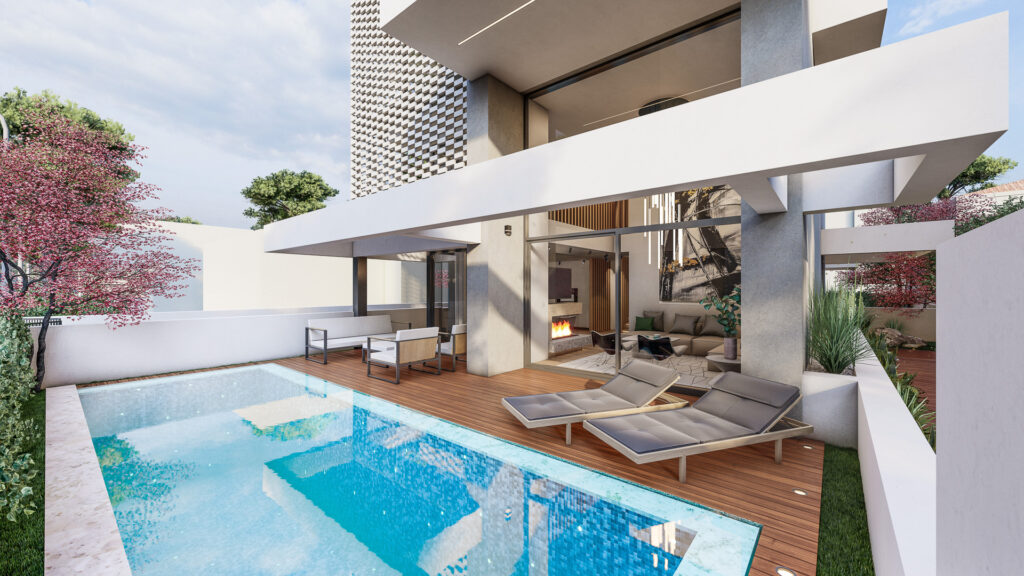
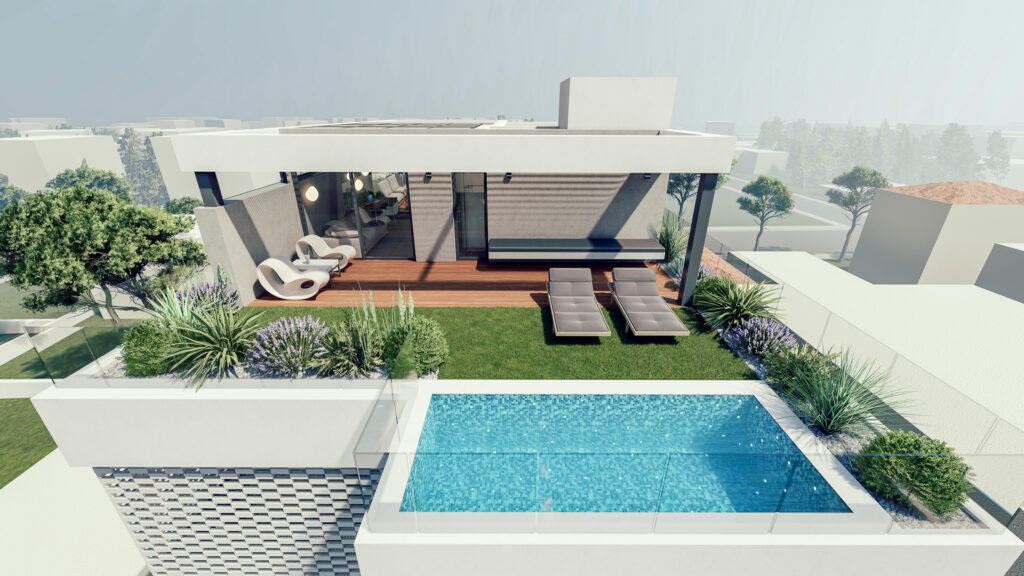
     The building comprises of a maisonette on the ground and first floors , a second floor apartment, a third floor apartment, and a fourth and fifth floor maisonette with a swimming pool and roof garden. Each property has its own parking space and storage room.

Maisonette
Apartments
Penthouse

All you need. In reach.

The apartments are close to the Asklipio hospital, near the centre of Voula, on the Athens Riviera. 

600 m. from public transport (tram, buses)

700 m. from the beach

1500 m. from the center of Glyfada